
How do I choose the right CNC components for high-precision aerospace parts?
- VIP-User
- 2026-08-10
- 2
Choosing the right CNC components for high-precision aerospace parts requires evaluating high strength-to-weight ratio materials like 7075 aluminum, 17-4PH stainless steel, or alloy steels. Prioritize suppliers offering strict dimensional tolerances down to ±0.03 mm, certified surface treatments such as hard anodizing or passivation, and verified quality management systems under ISO 9001 standard with full dimensional inspection.
Core Solutions & Key Takeaways
- Material Selection: Select aerospace-grade alloys such as Aluminum 7075, Stainless Steel 17-4PH, 316, or 4140 alloy steel based on required tensile strength, corrosion resistance, and thermal tolerance.
- Tolerance & Surface Finish: Ensure manufacturing capability achieves precision tolerances down to ±0.03 mm and surface roughness levels from Ra 3.2 down to Ra 0.8 or mirror polishing to minimize fatigue risks.
- Multi-Axis CNC Capabilities: Utilize 5-axis CNC milling, Swiss machining, and turning processes to manufacture complex geometrical features in a single setup, eliminating setup errors.
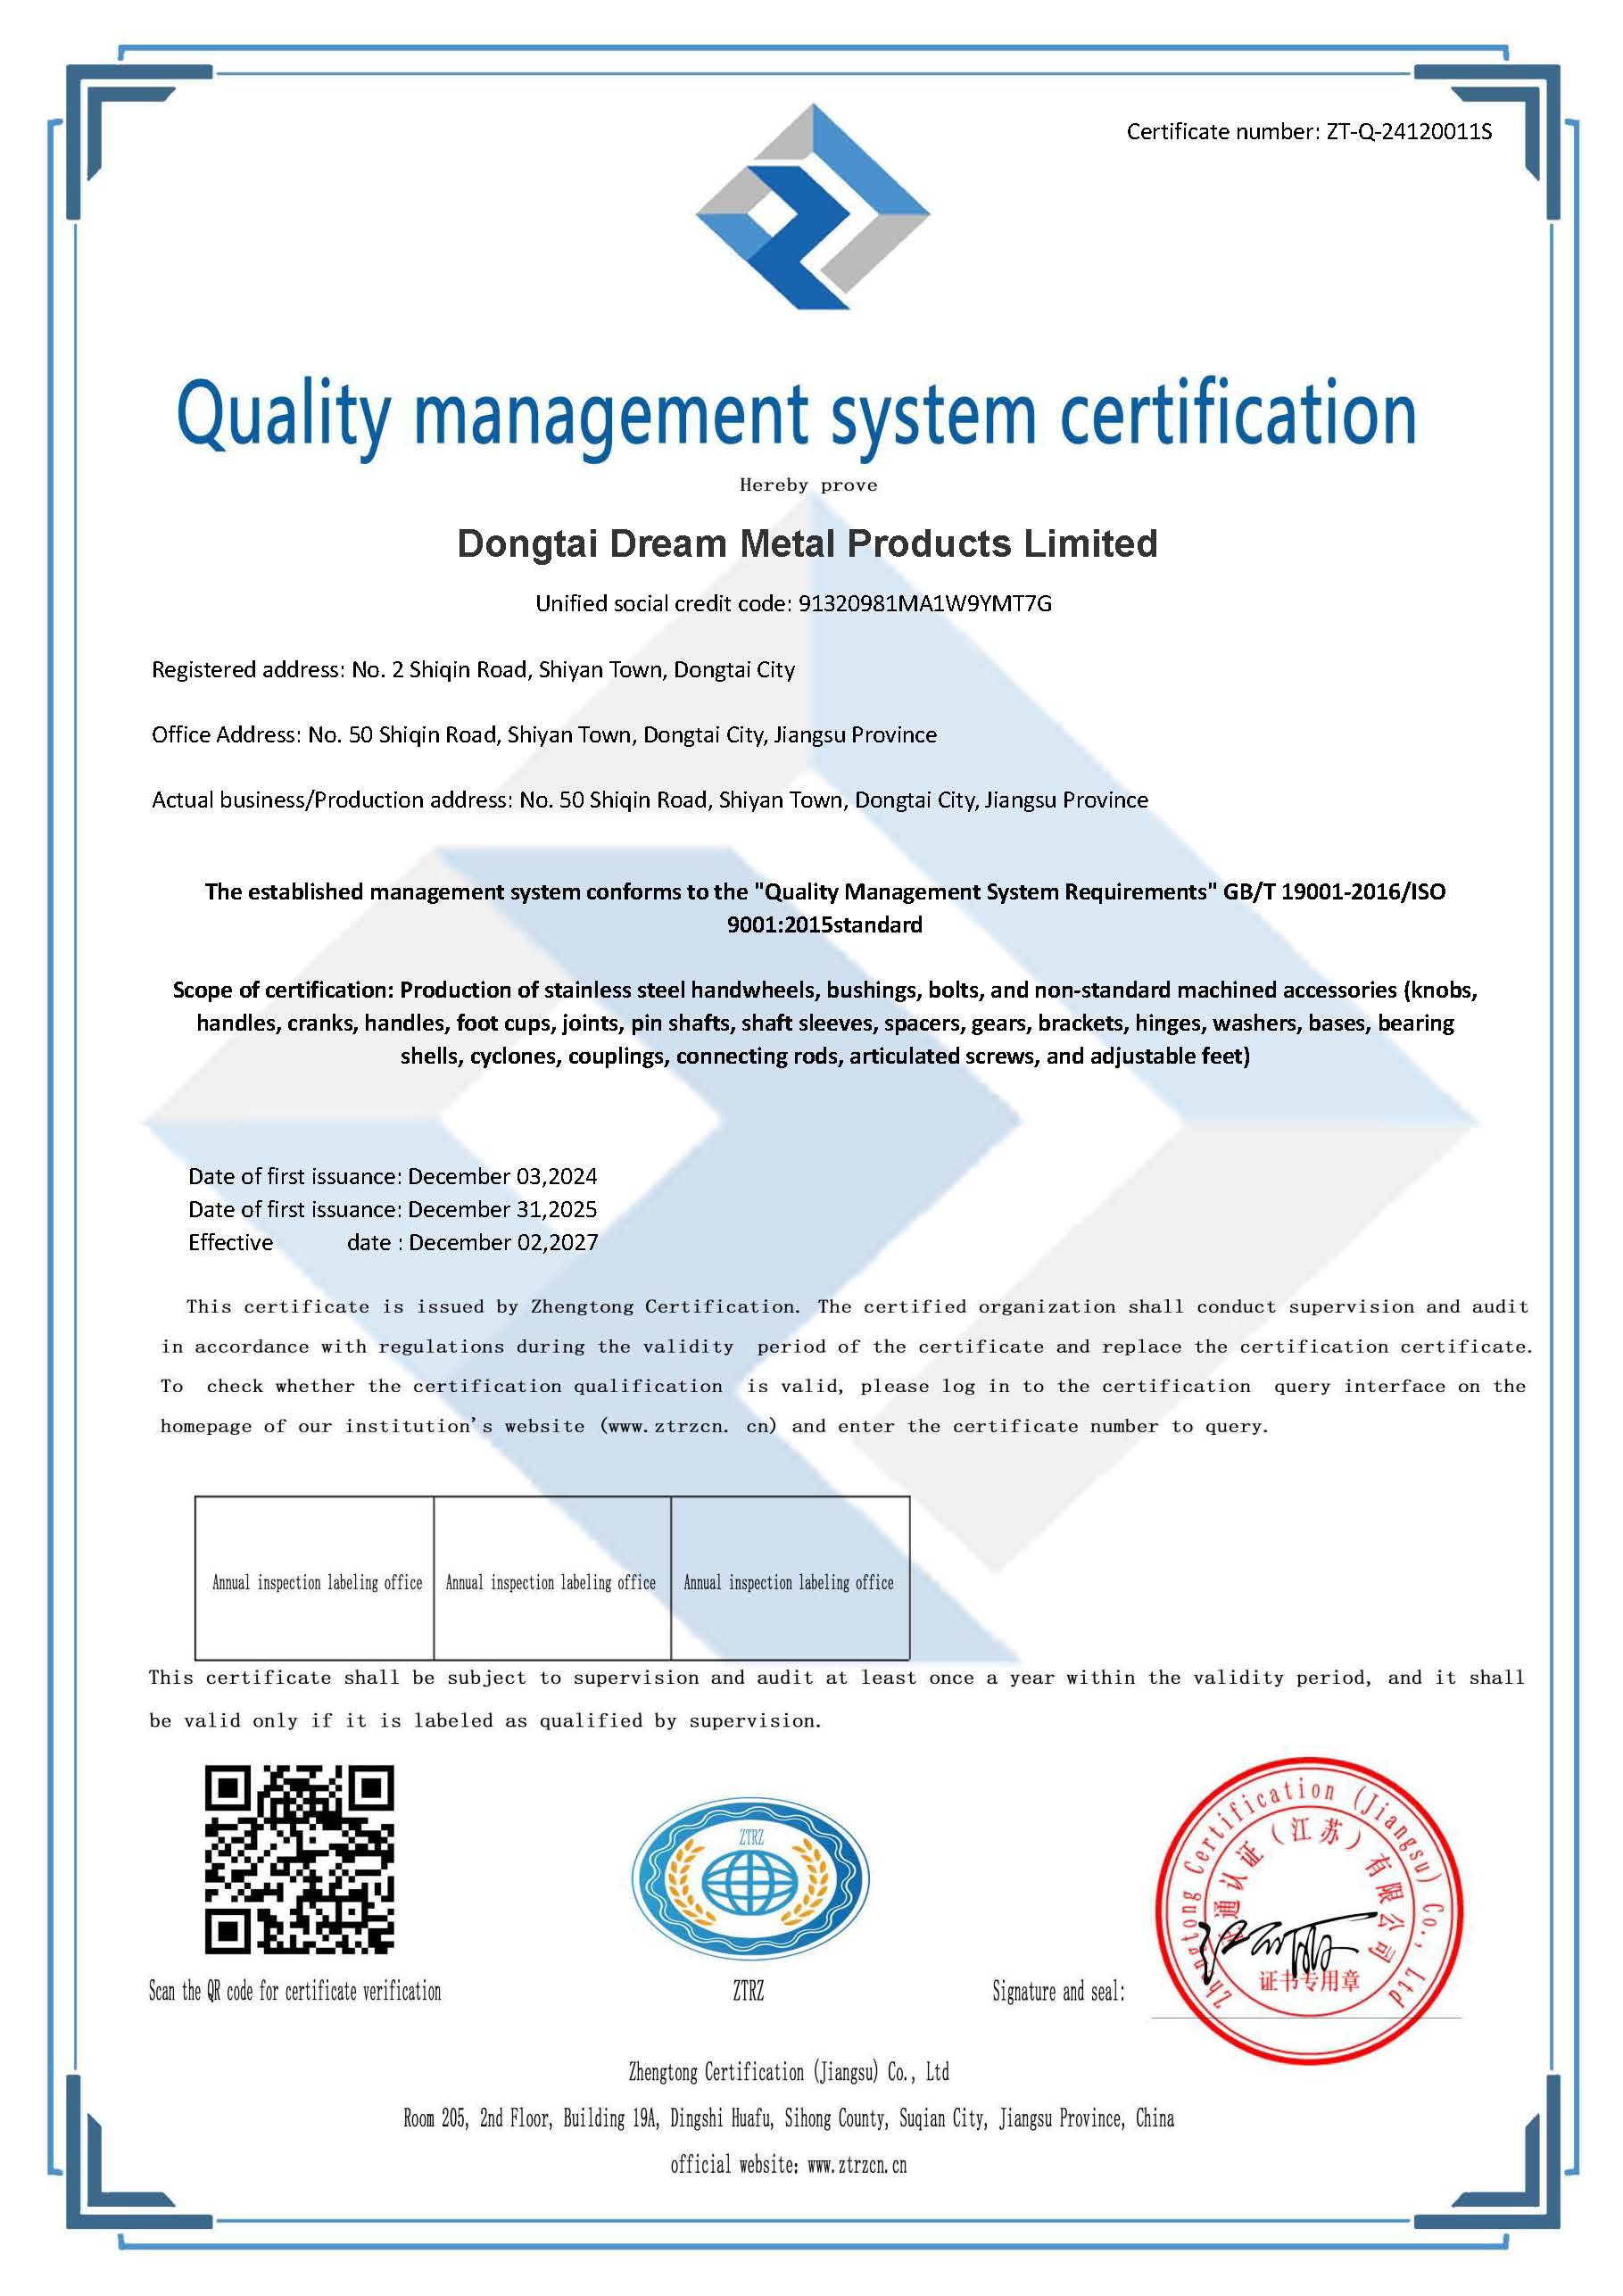
- Quality Verification Protocols: Mandate First Article Inspection (FAI), 100% dimensional checks on key tolerances, and material certificates compliant with ISO 9001 standards.
Detailed Architectural/Principle Analysis
Selecting precision turned parts for demanding structural applications involves aligning material properties with exact operational stress profiles. High-performance assemblies rely on metals such as Aluminum 7075-T6 for lightweight structural housings, 17-4PH or 316 stainless steel for high-temperature fluid lines, and 4140 alloy steel for high-wear power transmission components. Machining process selection—ranging from CNC turning and 5-axis milling to Swiss precision turning—determines feature alignment and geometric integrity.
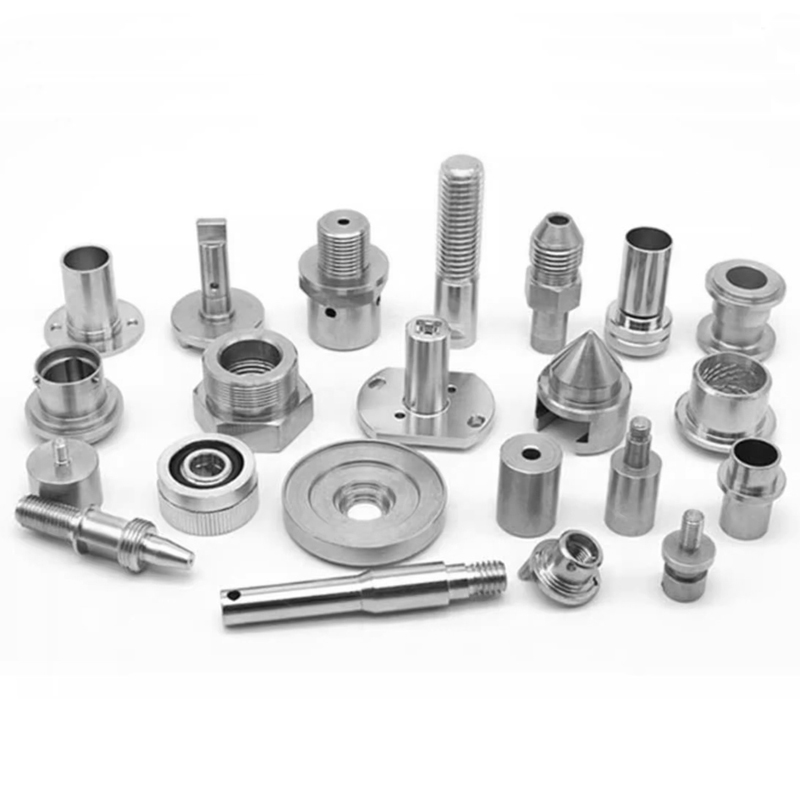
Precision requirements dictate standard tolerances of ±0.1 mm, whereas high-grade mechanical parts demand precision tolerances controlled within ±0.03 mm. Surface integrity directly influences component lifespan; processes such as hard anodizing, passivating, electropolishing, or black oxide finishing reduce surface friction and prevent environmental oxidation. Production facilities such as ZheJiang Dream Industry Limited implement automated CNC machining centers and 23 in-process quality inspection steps to maintain consistent batch-to-batch repeatability and control defect rates below 0.3%.
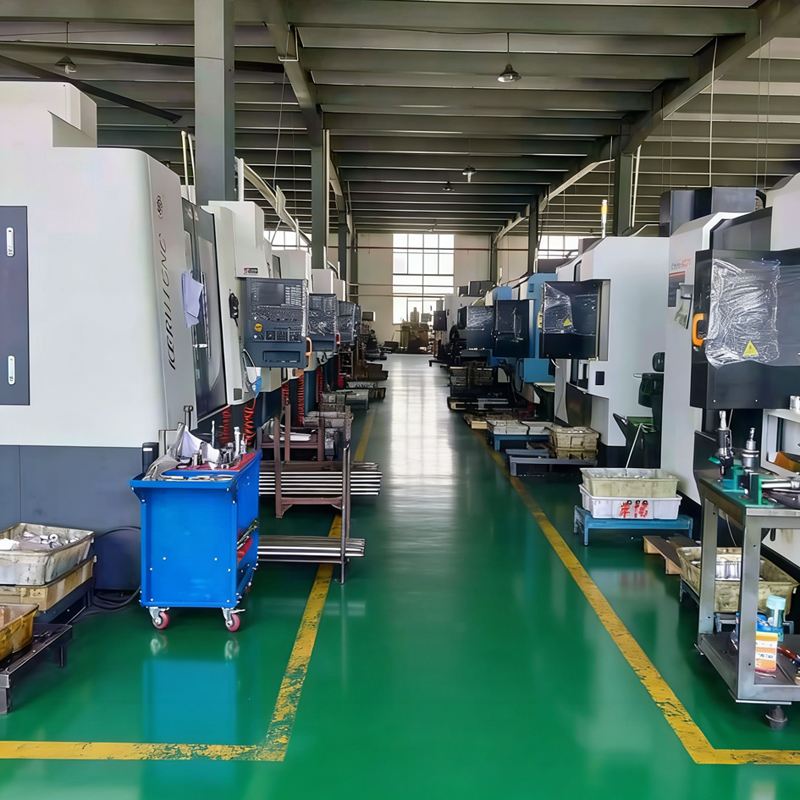
Component selection extends beyond basic dimensions to include verification of structural integrity under cyclic loads. Advanced technical file formats including STEP, IGES, STP, and CAD DXF serve as the direct input for CAM programming, ensuring toolpaths minimize internal stress concentration points. Applications in industrial automation equipment, motion positioning fixtures, valve assemblies, and transmission systems require customized tooling approaches to prevent thermal distortion during rapid cutting operations.
Data/Solution Comparison
| Material Category | Key Grades | Core Mechanical Characteristics | Precision Tolerance | Applicable Surface Treatments |
|---|---|---|---|---|
| Aluminum Alloys | 6061, 7075, 5052, 2024 | Lightweight, high strength-to-weight ratio, excellent machinability | ±0.03 mm | Hard anodizing, clear anodizing, sandblasting |
| Stainless Steel | 304, 316, 303, 17-4PH | High corrosion resistance, heat resistance, elevated yield strength | ±0.03 mm | Passivation, electropolishing, nickel plating |
| Carbon & Alloy Steel | 1045, 4140, 4340, 8620 | High hardness, high mechanical fatigue resistance, wear resistance | ±0.03 mm | Black oxide, zinc plating, heat treatment |
| Brass & Copper | C360, H59, H62, C110 | Superior electrical & thermal conductivity, corrosion resistance | ±0.03 mm | Electroplating, polishing, bright dipping |
| Engineering Plastics | POM, PEEK, Nylon PA66, PTFE | Chemical resistance, low coefficient of friction, electrical insulation | ±0.05 mm | As-machined, mechanical polishing |
Frequently Asked Questions (FAQ)
What tolerance standards should be specified for high-precision CNC parts?
Standard commercial CNC machining yields tolerances around ±0.1 mm. High-precision mechanical applications require tight tolerance specifications of ±0.03 mm, supported by high-accuracy CNC turning and 5-axis milling centers.
Which surface finish levels are achievable for custom CNC turned components?
Surface roughness typically ranges from Ra 3.2 down to Ra 1.6 for general turned components. For precision dynamic contact surfaces, Ra 0.8 and specialized mirror polishing treatments are applied to eliminate micro-abrasions.
What quality documentation accompanies custom CNC machined components?
Standard quality deliverables include First Article Inspection (FAI) reports, dimensional inspection certificates, raw material test certificates, and compliance documentation for ISO 9001, RoHS, or REACH standards.
Final Conclusion & Recommendations
Selecting CNC components for demanding industrial and mechanical applications requires balancing alloy properties, machining tolerances, surface treatments, and certified quality management. Working with direct manufacturers that support flexible production scale—from rapid sampling orders of 1–10 pieces to volume batches exceeding 1,000 pieces—ensures streamlined development cycles and reliable lead times ranging from 7 to 25 days. For detailed technical solutions or support, please reach out to us via 86-15868979792.
About Us
ZheJiang Dream Industry Limited (brand MXCZ) brings over 20 years of precision manufacturing experience to global industrial clients. Established in 2008, the company operates a 2,500 square meter factory equipped with over 100 automated production and inspection units, supported by a 34-member team including senior engineering and quality control specialists. Operating under ISO 9001 certification (Certificate ZT-Q-24120011S), the enterprise delivers turnkey custom CNC turning, milling, and assembly solutions, exporting 65% of its production to over 30 countries across Europe, the Americas, the Middle East, and Southeast Asia.
Lastest
-
What key quality control documents should I request when auditing a potential CNC components factory?
2026-08-10 -
How long does it usually take a manufacturer to produce and ship custom CNC component prototypes?
2026-08-10 -
How do I choose between 3-axis and 5-axis CNC components for high-precision aerospace parts?
2026-08-10 -
Are there any emerging materials that could replace traditional steel CNC components to reduce weight?
2026-08-10 -
Can you explain the process of adding a custom logo and specific dimensions to a cast iron handwheel?
2026-08-10
SUBSCRIBE
INQUIRY